1747 W Union Blvd, Bethlehem, PA 18018
- $475,000
- 4
- BD
- 2
- BA
- 2,115
- SqFt




- List Price
- $475,000
- MLS#
- 782469
- Status
- ACTIVE
- City
- Bethlehem
- Area
- Bethlehem-West
- County
- Lehigh
- Neighborhood
- Rosemont
- Bedrooms
- 4
- Bathrooms
- 2
- Living Area
- 2,115
- Lot Size
- 7,418
- Year Built
- 1914
Property Description
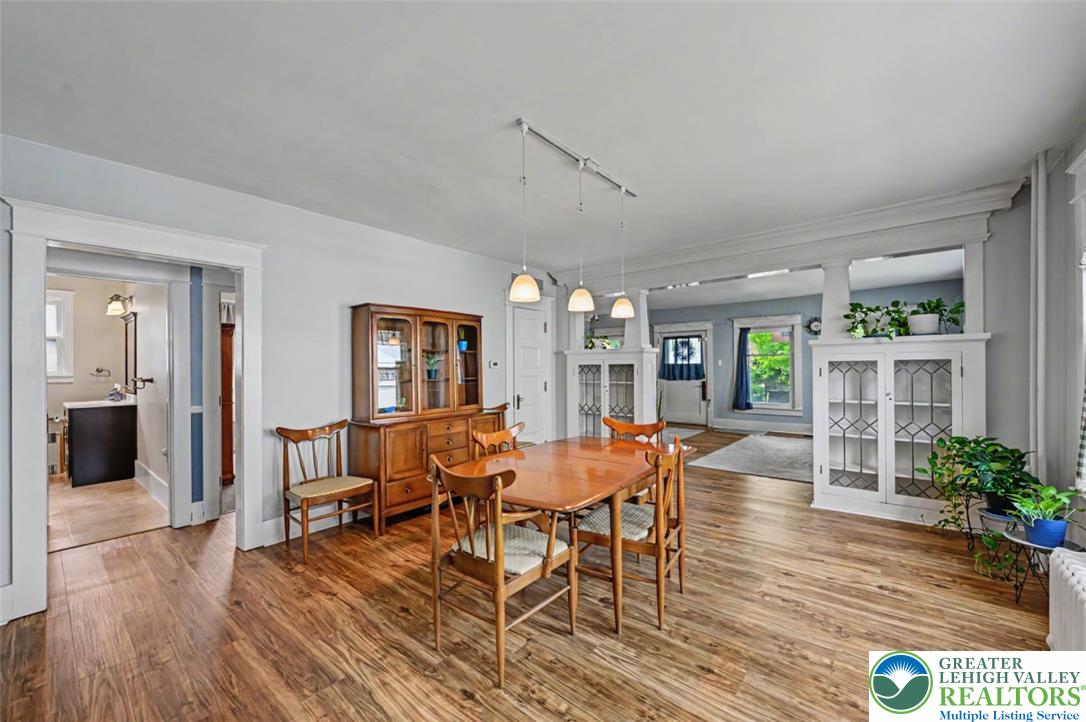
Set In Bethlehem's Rosemont Neighborhood, This Four-Bedroom, Two-Bath Home Offers Character, Updates And A Flexible Floor Plan! The Covered Front Porch Opens To A Spacious Living Room With Hardwood Floors, A Brick Gas Fireplace And Built-In Shelving. The Dining Room Features Leaded-Glass Display Cabinets, While The Eat-In Kitchen Offers Stainless Steel Appliances, Wood Cabinetry, A Brick Accent Wall And Garden-Window Nook. A First-Floor Bedroom And Full Bath With A Walk-In Shower Provide An Option For Guests Or One-Level Living. Upstairs, The Vaulted Primary Bedroom Features A Bank Of Windows And Knotty Pine Walk-In Closet. Two Additional Bedrooms, Several Walk-In Closets, A Renovated Full Bath With Electric Radiant Flooring, And A Bonus Room Complete The Second Floor. The Full Unfinished Basement Provides Storage And Bilco-Door Access. Outside, Discover A 39' X 24' Pole Building With A Fully Insulated Four-Car Garage And Workshop. Garage Amenities Include 12' Ceilings, Oversized Electric Doors, Heat, Hot And Cold Water, Internet, A Gas Line, Plus Welder And Generator Hookups. Landscaped Grounds, Sidewalks And A Side Deck Complete This Distinctive Property Near Downtown Bethlehem!
/u.realgeeks.media/lehighvalleylisted/LYNNE_KOUNOUPIS_REMAX_BANNER.png)
Additional Information
- Acres
- 0.17
- Appliances
- Dryer, Dishwasher, Electric Cooktop, Dryer, Electric Oven, Electric Range, Electric Water Heater, LP Gas Water Heater, Microwave, Refrigerator, Washer
- Basement
- Daylight, Exterior Entry, Full, Partial
- Cooling
- Central Air, Ceiling Fan(s), Ductless
- Garage Spaces
- 4
- Interior Features
- Breakfast Area, Separate Dining Room, Separate Dining Room, Eat-In Kitchen, Den/Library/Office, Internal Expansion, Traditional Floorplan, Vaulted/Cathedral Ceilings, Walk-In Closet(s)
- Living Area
- 2,115
- Lot Size
- 7,418
- Region
- Bethlehem-West
- School District
- Bethlehem
- Sewer
- Public Sewer
- Stories
- 2
- Style
- Cape Cod
- Taxes
- $6,929
- Utilities
- Cable Available
- View
- City
- Zoning
- Rg
Mortgage Calculator
Listing courtesy of Keller Williams Real Estate.
The data relating to real estate for sale or previously for sale on this web site comes in part from the Internet Data Exchange of the Greater Lehigh Valley REALTORS® Multiple Listing Service. The information being provided is for consumes personal, non-commercial use and may not be used for any purpose. Information is deemed reliable but not guaranteed. Copyright 2026 Greater Lehigh Valley REALTORS®.